Somewhere in your builder search, you’re going to hear that design is free.
It’s a good line and sounds generous. It takes a number out of a conversation that already has too many numbers in it, and it makes any builder who charges for design look expensive standing next to it.
It also isn’t true, and there’s a quick way to check.

Start With What Design Actually Takes
Designing a custom home properly takes our team over 400 hours. That’s a measured average across recent client homes, including our lottery homes which had no client to make revisions for.
A partial list of what sits inside those hours includes: Floor plans that get revised until the layout actually works for the family, in addition to revisions for bylaw compliance and point load checks. The electrical layout, right down to which side of the bed the reading light goes on (or both) and the amperage of the panel. Door and window schedules, cabinetry drawings, structural coordination, mechanical planning, elevations drawings of every section of every room, and a few hundred product selections that all have to agree with each other, each one named, sourced, quoted and documented so every trade on site is building from the same set of instructions.
Most people hear the word ‘design’ and picture picking finishes. Finishes are a huge part of it. But picking isn’t the work.
Take something as simple as a faucet, which is about the easiest example there is.
Somebody sources it, then sources three more so there are real options to compare. Quotes get requested on all four. Make, model, price and specific install instructions get entered for every one of them. The options go to the client, who says, “None of these, we decided we want a touch faucet” and we’re back to sourcing and researching.
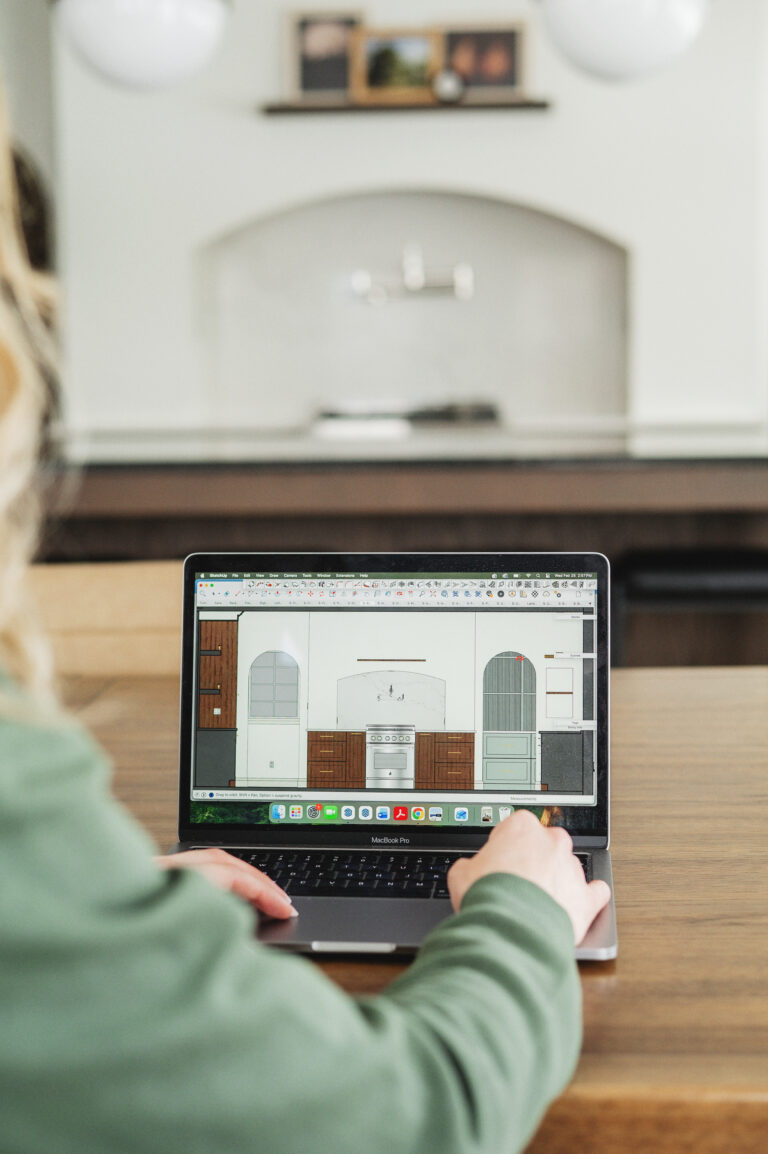
Once a faucet is chosen, it gets drawn into the elevation. Its install height gets documented. Out the other end comes a detailed elevation drawing and a rendering. Then somebody checks whether anything about that faucet changes the floor plan or needs a special note on it.
That’s a faucet. It doesn’t even touch the floor schedule, the wall schedule or the ceiling schedule.
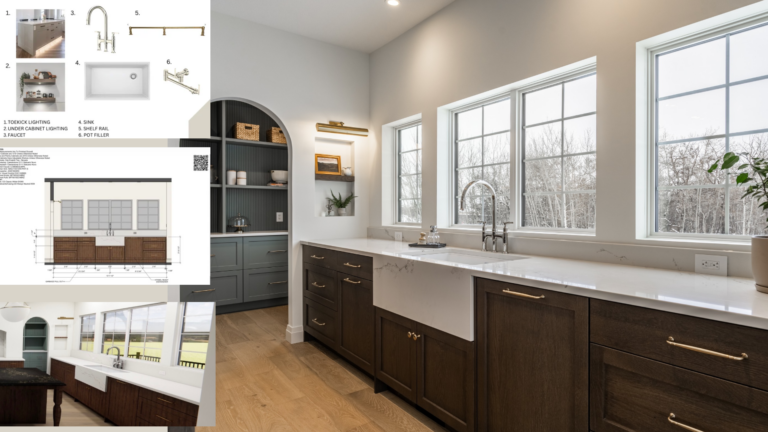
Now imagine once you see your kitchen coming to life, then you decide you’d like a pot filler. But your stove is on an exterior wall so the pot filler will require a furred-out wall. Back to the floor plan for revisions, back to the elevation for revisions, back to the rendering for revisions, and added to the list for the plumber to update their scope of work.
Run that loop a few hundred more times on things that do touch those schedules, and make every one of the answers agree with each other.
That work happens on every custom home ever built. It doesn’t stop happening just because nobody put a price on it.
So One of Two Things Is True
When a builder tells you design is free, you’re looking at a fork in the road, and both lanes are worth knowing about.
Either it isn’t free, and the cost is sitting inside your construction price where you can’t see it or own the design to take with you.
Or it really didn’t cost much, because nobody spent 400 hours on it.
The second one is more common than people expect, and it shows up later rather than sooner. A design that took 60 hours instead of 400 still produces drawings. They just have gaps in them, and the gaps get filled during construction, by allowances and change orders, at a point when you have no thinking time to make the right decisions.

The Part That Actually Costs You
This is the piece almost nobody thinks about until they’re in it.
If design is bundled into construction, you agree to a number before that number can exist. The scope isn’t defined yet. The selections haven’t been made. Nobody has priced the real house, because on paper the real house isn’t there to price.
So what you actually agreed to was a placeholder. The real number turns up later, in pieces, as allowances get spent and change orders get signed, and by then the walls are up.
The cost of free design isn’t on an invoice. It’s in the order you were made to decide.
When design finishes before a construction contract is written, that order flips.
Every selection is specified, sourced and quoted first, so the scope is a document rather than an assumption.
The price you’re given is for your actual home, not a per-square-foot guess about a house nobody has designed yet.
You see that number before you’re bound to it.
That last one is the whole point, and it’s worth being precise about what it does and doesn’t mean. It doesn’t mean you’re shopping. It means the house on the page and the number underneath it are both real before anyone asks you to commit to either. Nobody should be asked to sign for the largest number of their life before anybody can tell them what it is.

Somebody Is On Payroll
The version of this that takes about four seconds to work out is the payroll.
Designers are people. They’re on payroll, they have mortgages, and they get paid every two weeks whether or not anyone calls their work free. So if a builder tells you design costs nothing, ask yourself where the money to pay those people comes from. It comes from somewhere in what you’re paying. The only question is whether you can see it.
Try the same test on a separate design firm. Nobody expects an architect or an interior designer to work for nothing, because their fee arrives as its own invoice and everybody understands what it’s for. The work isn’t different when a builder does it. Only the invoice is.
You’re Going to Pay for Design Either Way
Design isn’t a new cost. It’s the same money, moved earlier and spent once. From our experience, the design fee lands in roughly the same range, if not less, as what that house would cost you in change orders when the decisions get made during construction instead. Skipping the design phase doesn’t avoid the money. It moves it to the front end.
That’s because a change order is never just a price difference. Say a window turns out too small, and you only notice once it’s installed. You’ve already paid for the window and for the labour to install it. Now you pay to take it out, pay for the new one, pay to install that one, and pay for the days the house sat at a standstill while it happened. You bought the same thing twice, and the second one cost more than the first.
That’s what seeing it for the first time actually costs. Not the mistake, but the redo.
So there are two ways to pay for the design of your house.
Upfront, once, on paper, where changing your mind costs a conversation and some revisions.
At the end, in pieces, through change orders, where changing your mind costs the item, the labour, the removal, the replacement and the schedule.
The number tends to land in a similar place, but the stress level doesn’t.
What You’re Actually Buying
Part of why this lands strangely is that people think they’re buying drawings. You’re not. You’re buying the process that produces drawings, selection specifications, elevations, renderings, 3D models, virtual tours and, in Hometown’s case, a fixed price. That’s where the value sits.
A tailor doesn’t cut into the good fabric first. They make a cheap cotton version, put it on you, and mark it up. Sleeve’s too long. Shoulders don’t sit right. That mock-up gets pinned and adjusted until it’s right, and only then does anyone touch the expensive fabric.
Nobody thinks the fitting was a waste of the tailor’s afternoon. The fitting is the entire reason the suit fits.
The Design Phase is the fitting.
What “Fully Designed” Means
The trouble with the phrase Design Phase is that it means wildly different things depending on who’s saying it. Two builders can both tell you design is included and be describing work that isn’t remotely the same scope. This is what ours contains.
Drawings:
Floor plan and electrical plan
Elevation drawings of every section of every room, interior included, not just the outside of the house
Cabinet design and cabinet drawings
Energy modelling
Selections, each one named, sourced, quantified, quoted and documented:
Exterior design and exterior selections
Appliances, plumbing fixtures and electrical fixtures
Interior finishing, paint and wall coverings
Flooring, carpet and tile
Feature walls, closet design and finishing details
Schedules, so no trade has to guess:
Floor schedule, wall schedule and ceiling schedule
And the parts you can actually see and hold:
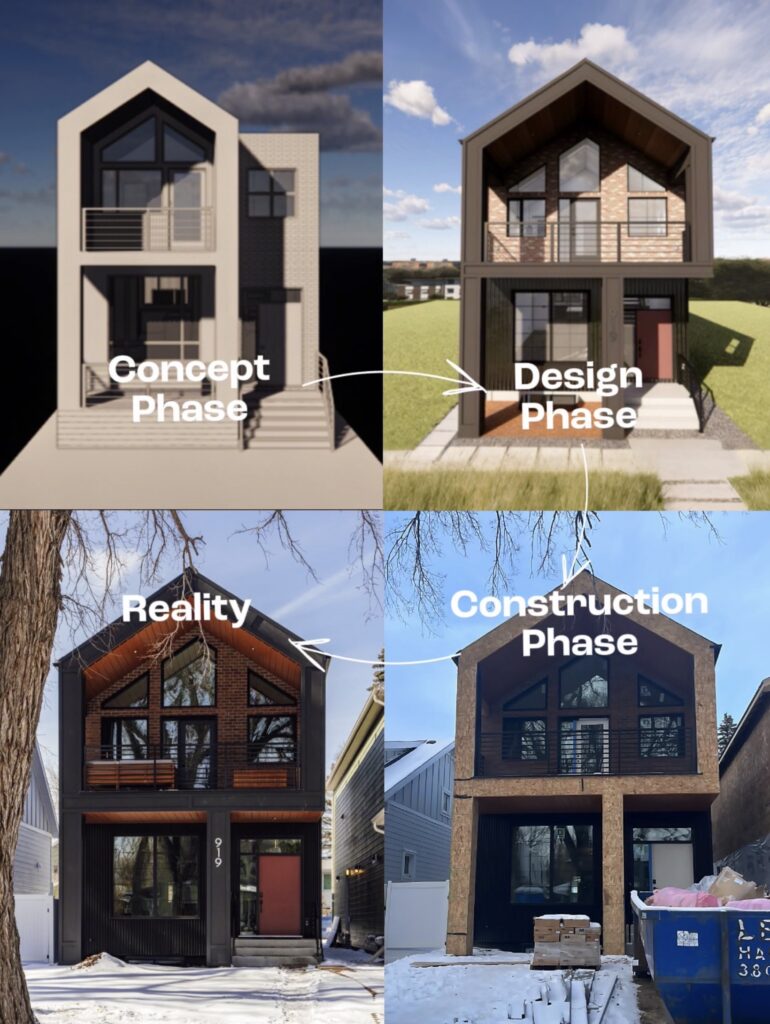
Photorealistic renderings
A 3D tour you walk through on a desktop computer
QR codes so you can revisit any room from your phone whenever you feel like it
A hardcover Design Board with the whole thing assembled in it, to carry through construction
A construction schedule based on the actual scope of work
A fixed price, built from all of the above rather than from a square-foot guess
Altogether that runs over 300 pages of drawings, finishes, specifications, instructions, elevations and renderings, plus the tour. It’s a lot of paper. That’s rather the point.
A Fixed Price and a Guess Aren’t the Same Document
Which raises a fair question. Doesn’t all that documentation just make it easy to collect competing prices?
Producing a real fixed price is its own large piece of work. Somebody has to take off every quantity, send the package out to their own trades and suppliers, collect actual quotes, and then put their name on the total and be held to it. If handed a finished design package, most builders will either decline or charge you to truly quote it, because that’s weeks of work nobody has paid them for.
The ones who don’t will skim it and give you a number. That number usually lands in a cost-plus contract, where there was never a ceiling in the first place. It’s where the billing starts, and if the total comes in higher, that’s simply what it cost and you pay the total.
So you’d be comparing a fixed price against a guess. Only one of them is a promise.
The Question Worth Asking
There’s a single question that sorts this out, and it takes about thirty seconds.
Ask any builder: what does the design cost if I don’t build with you?
The answers are all informative.
A real number means design is a real piece of work with a real price, and you own it.
“There isn’t one” means design and construction are a single commitment, so you’ll be signing before the house is defined.
A long pause means nobody has ever asked.
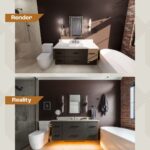
There’s a second question that gets at the same thing from the other direction. Ask when in the process you receive a fixed price for your actual house.
And if you want to compare what’s actually included rather than what it’s called, ask any builder to put four things in front of you.
An interior elevation drawing of a bathroom with all of its documented selections
A floor, wall and ceiling schedule
A photorealistic rendering
The fixed price with contract language that sticks to it
Any builder who has those will be glad to show you. That’s the whole test.
None of this makes a bundled-design builder a bad builder. Plenty of them build good houses. It just means you should know which arrangement you’re in before you sign, rather than working it out afterward when the commitment is already made.
If you’re at the stage of comparing builders, our free guide The Ultimate Guide to Choosing a Home Builder goes through the rest of the questions worth asking, including what to look for in how a builder prices work and what the different pricing models actually commit you to. Be sure to utilize the checklist at the end of it when researching builders.
Everything you need to know is included in this free guide for consumers looking to better understand the custom home building journey so you can have your own custom home without any regrets in the end!
Click on the link below to download the The Ultimate Guide to Choosing a Home Builder now.